

Listing Courtesy of:  West Penn MLS, Inc / Listed By: Judi Agostinelli, Century 21 Frontier Realty
 West Penn MLS, Inc / Listed By: Judi Agostinelli, Century 21 Frontier Realty
 1266 Delfield Dr Bethel Park, PA 15102
Active (2 Days)
$419,900 (USD)

Description
MLS #:
1776815
1776815
Taxes
$7,384
$7,384
Lot Size
0.25 acres
0.25 acres
Type
Single-Family Home
Single-Family Home
Year Built
1960
1960
Style
Colonial, Two Story
Colonial, Two Story
School District
Bethel Park
Bethel Park
County
Allegheny County
Allegheny County
Community
Vista Glen Manor
Vista Glen Manor
Listed By
Judi Agostinelli, Century 21 Frontier Realty
Source
West Penn MLS, Inc
Last checked Oct 3 2026 at 3:22 PM GMT+0000
West Penn MLS, Inc
Last checked Oct 3 2026 at 3:22 PM GMT+0000
Bathroom Details
- Full Bathrooms: 2
- Half Bathroom: 1
Interior Features
- Refrigerator
- Dishwasher
- Disposal
- Stove
- Washer
- Windows: Multi Pane
- Windows: Screens
- Some Gas Appliances
- Dryer
Subdivision
- Vista Glen Manor
Property Features
- Fireplace: 1
- Fireplace: Family/Living/Great Room
Heating and Cooling
- Gas
- Forced Air
- Electric
- Central Air
Basement Information
- Finished
- Walk-Up Access
Flooring
- Laminate
- Carpet
Exterior Features
- Roof: Asphalt
Utility Information
- Utilities: Water Source: Public
- Sewer: Public Sewer
Parking
- Garage Door Opener
- Built In
Stories
- 2
Location
Estimated Monthly Mortgage Payment
*Based on Fixed Interest Rate withe a 30 year term, principal and interest only
Listing price
Down payment
%
Interest rate
%Mortgage calculator estimates are provided by C21 Frontier Realty and are intended for information use only. Your payments may be higher or lower and all loans are subject to credit approval.
Disclaimer: Copyright 2026 West Penn MLS, Inc. All rights reserved. This information is deemed reliable, but not guaranteed. The information being provided is for consumers’ personal, non-commercial use and may not be used for any purpose other than to identify prospective properties consumers may be interested in purchasing. Data last updated 10/3/26 08:22



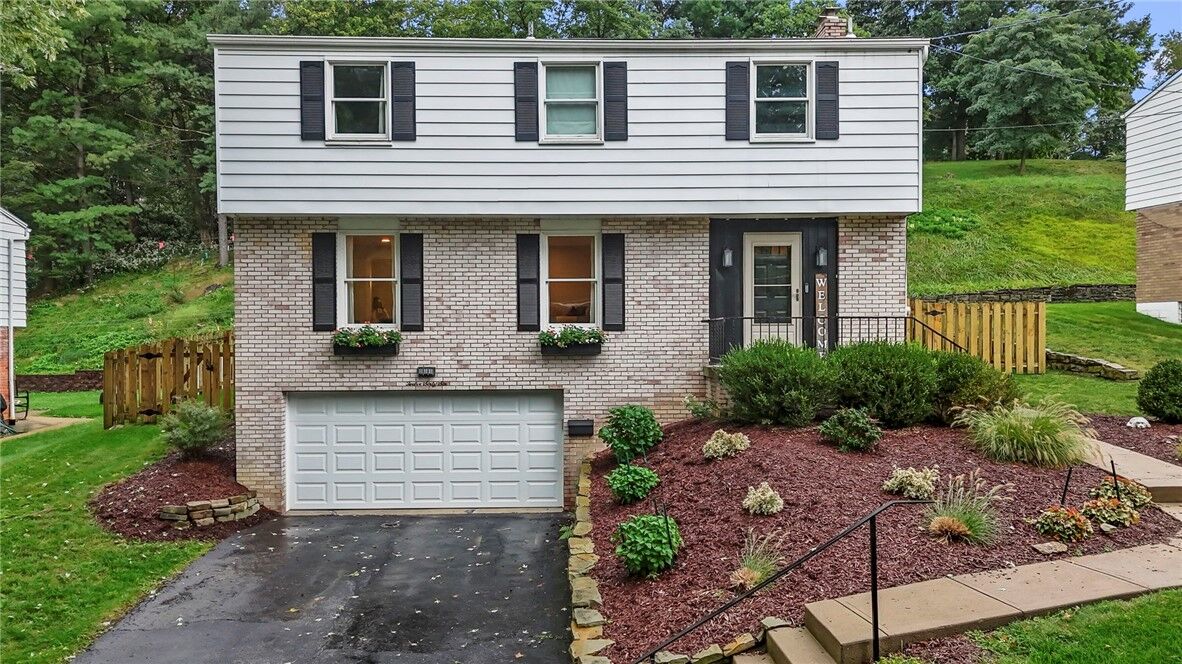
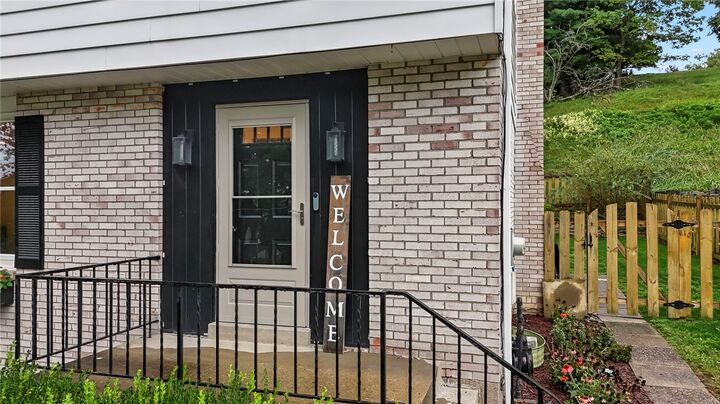
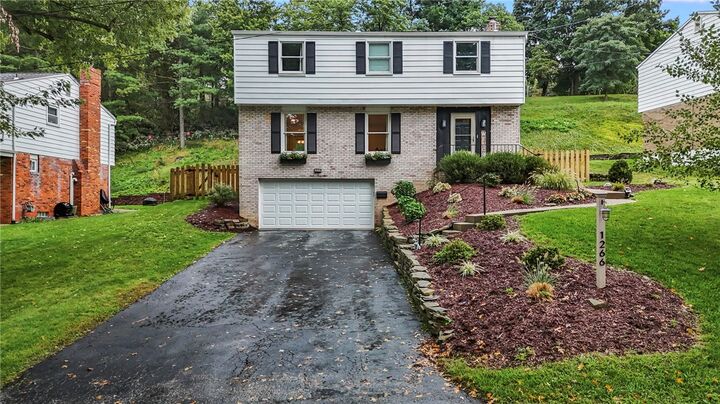
The home features remodeled bathrooms, carpeting throughout the second level, and laminate flooring added in 2023. The kitchen includes a gas stainless-steel oven, stainless-steel dishwasher, and stainless-steel refrigerator. The finished lower level provides valuable additional living space and features epoxy flooring, along with a water-filtration system for added convenience. Major improvements include a furnace installed in 2016; a new roof, tankless hot-water heater, remodeled bathrooms, garage door, and backyard fencing completed in 2021; stainless-steel dishwasher and laminate flooring added in 2023; water filtration and basement epoxy flooring completed in 2024; a stainless-steel refrigerator added in 2025; and replacement of the electrical panel breakers in 2026. With its generous bedroom count, finished lower level, integral garage, and extensive list of updates, this home is ready to welcome its next owners.