

5517 Saddlebrook Drive Bethel Park, PA 15102
Listing Courtesy of: MLS LogoWest Penn MLS, Inc / Listed By: Holly Donahue, Century 21 Frontier Realty

  5517 Saddlebrook Drive Bethel Park, PA 15102

Contingent (21 Days)
$679,900 (USD)

4
BED
4
BATH
2,904
SQFT

Description

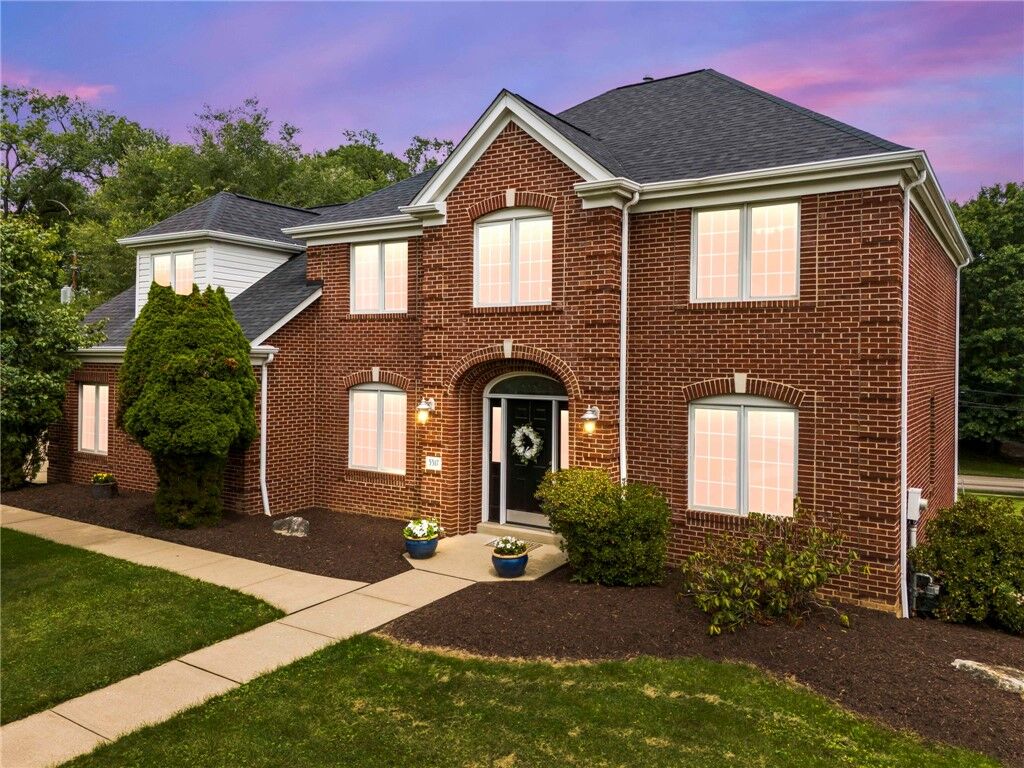
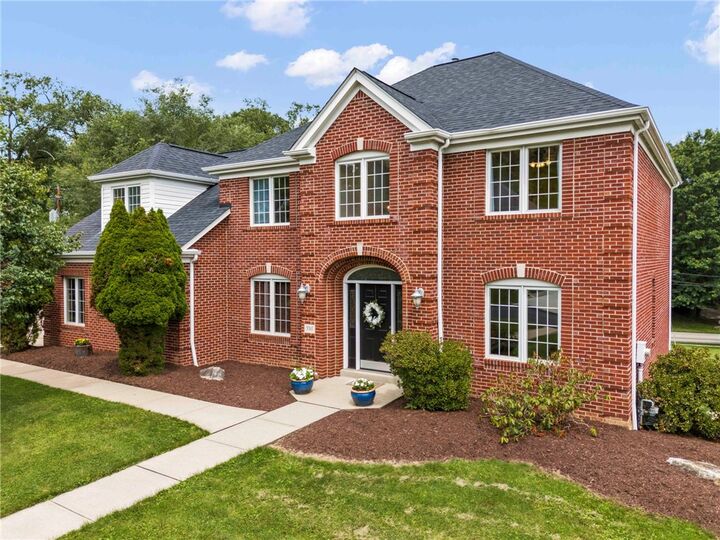
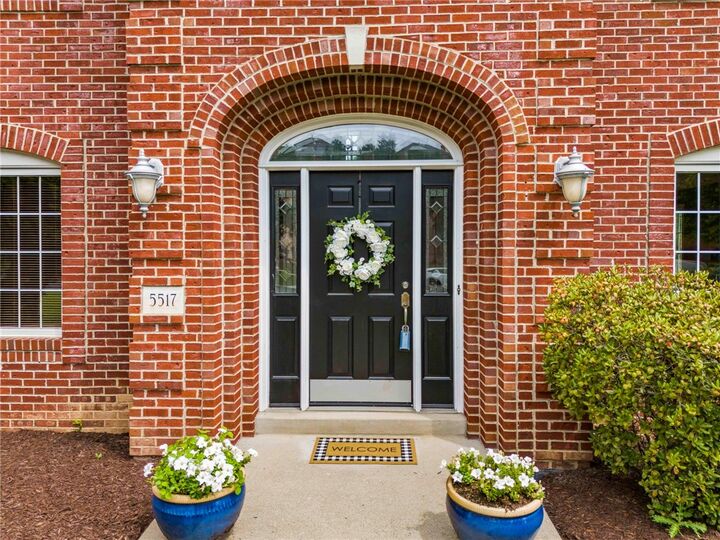
Welcome home to this stately red brick Cortland model by Brian Homes, perfectly situated on what is arguably one of the finest corner lots in the neighborhood. With its timeless curb appeal, attached garage, expansive level yard, and wide driveway, this home makes an unforgettable first impression. Step inside the impressive two-story entry and discover a thoughtfully designed first floor featuring a private office or den with french doors, custom wood built-in shelving, rich hardwood flooring, and elegant crown molding—ideal for working from home or a quiet reading retreat. The formal living and dining rooms are filled with natural light and showcase beautiful hardwood floors, crown molding, and an inviting atmosphere perfect for everyday living or entertaining guests. The spacious eat-in kitchen is truly the heart of the home, offering stainless steel appliances, abundant counter space, a large center island perfect for meal preparation, casual dining, or homework time, and plenty of room for gathering with family and friends. Just off the kitchen is an impressive approximately 14' x 18' composite covered deck featuring a soaring cathedral ceiling. Whether you're hosting summer barbecues, enjoying your morning coffee, or relaxing after a long day, this outdoor living space is designed to be enjoyed in every season. Steps provide convenient access to both the backyard and driveway. Flowing seamlessly from the kitchen is the welcoming family room, highlighted by a dramatic vaulted ceiling, wood burning fireplace, luxury vinyl plank flooring, two skylights that flood the room with natural light, and direct access to the covered deck, creating an effortless indoor-outdoor lifestyle. Completing the main level are a convenient first-floor laundry room and an oversized powder room, adding functionality to this well-designed floor plan. The upper level is highlighted by an impressive owner's suite designed for comfort and relaxation. The spacious primary bedroom features a tray ceiling, beautiful hardwood flooring, and two generous walk-in closets. The luxurious ensuite bathroom offers a soaring cathedral ceiling, a jetted soaking tub, separate shower, dual vanities positioned on opposite walls for added convenience, and an additional storage area. Three additional generously sized bedrooms, all with hardwood flooring, provide plenty of space for family, guests, or a home office. A well-appointed hall bathroom with a double vanity and tub/shower combination completes the second floor. The finished walkout lower level expands your living space with endless possibilities. Designed with entertaining in mind, it features a full second kitchen, an expansive game room, a versatile bonus room ideal for a home theater, media room, fitness room, or hobby space, a full bathroom, and a dedicated storage room. Easy walkout access to the patio and beautifully landscaped backyard, creating the perfect setting for gatherings. This exceptional home offers an ideal blend of timeless elegance, generous living space, and a highly desirable location on one of the premier lots in the neighborhood. Enjoy peace of mind with numerous recent updates, including garage doors (2024), flooring (2023), deck (2022), and roof (2021). With its thoughtful floor plan, quality finishes, and outstanding indoor and outdoor entertaining areas, this is a home you'll be proud to call your own. The area has an exceptional park system with nearby South Park, Simmons Park, Millennium Park, and the Bethel Park Community Center, offering walking and biking trails, playgrounds, sports fields, tennis and pickleball courts, splash areas, and year-round community events. Convenient access to shopping, dining, and everyday amenities along Route 88 and South Park Road. Easy access to major roadways and the nearby light rail (T), providing a convenient trip into Downtown Pittsburgh.

MLS #:
1766816
Taxes
$13,533
Lot Size
0.73 acres
Type
Single-Family Home
Year Built
2000
Style
Colonial, Two Story
School District
Bethel Park
County
Allegheny County
Community
Saddlebrook Farms

Listed By

Holly Donahue, Century 21 Frontier Realty
Source
West Penn MLS, Inc
Last checked Aug 17 2026 at 3:34 PM GMT+0000
Bathroom Details
  • Full Bathrooms: 3
  • Half Bathroom: 1
Interior Features
  • Window Treatments
  • Refrigerator
  • Dishwasher
  • Kitchen Island
  • Pantry
  • Microwave
  • Stove
  • Washer
  • Some Electric Appliances
  • Some Gas Appliances
  • Dryer
  • Windows: Window Treatments
Subdivision
  • Saddlebrook Farms
Property Features
  • Fireplace: 1
  • Fireplace: Family/Living/Great Room
  • Fireplace: Wood Burning
Heating and Cooling
  • Gas
  • Forced Air
  • Central Air
Basement Information
  • Finished
  • Walk-Out Access
Homeowners Association Information
  • Dues: $65
Flooring
  • Vinyl
  • Ceramic Tile
  • Hardwood
Exterior Features
  • Roof: Asphalt
Utility Information
  • Utilities: Water Source: Public
  • Sewer: Public Sewer
Parking
  • Garage Door Opener
  • Attached
  • Garage
Stories
  • 2
Location
   
Calculate drive times to this property
 
Powered by INRIX® Drive Time

Powered by Walk Score®

Estimated Monthly Mortgage Payment

*Based on Fixed Interest Rate withe a 30 year term, principal and interest only

Listing price
Down payment
%
Interest rate
%
Mortgage calculator estimates are provided by C21 Frontier Realty and are intended for information use only. Your payments may be higher or lower and all loans are subject to credit approval.
Disclaimer: Copyright 2026 West Penn MLS, Inc. All rights reserved. This information is deemed reliable, but not guaranteed. The information being provided is for consumers’ personal, non-commercial use and may not be used for any purpose other than to identify prospective properties consumers may be interested in purchasing. Data last updated 8/17/26 08:34
