

Listing Courtesy of:  West Penn MLS, Inc / Listed By: James "Jim" Dolanch, Century 21 Frontier Realty
 West Penn MLS, Inc / Listed By: James "Jim" Dolanch, Century 21 Frontier Realty
136 Lake Colony Drive Peters Twp, PA 15367
Active (1 Days)
$625,000 (USD)
OPEN HOUSE TIMES
-
OPENSun, Nov 111:00 am - 1:00 pm

Description
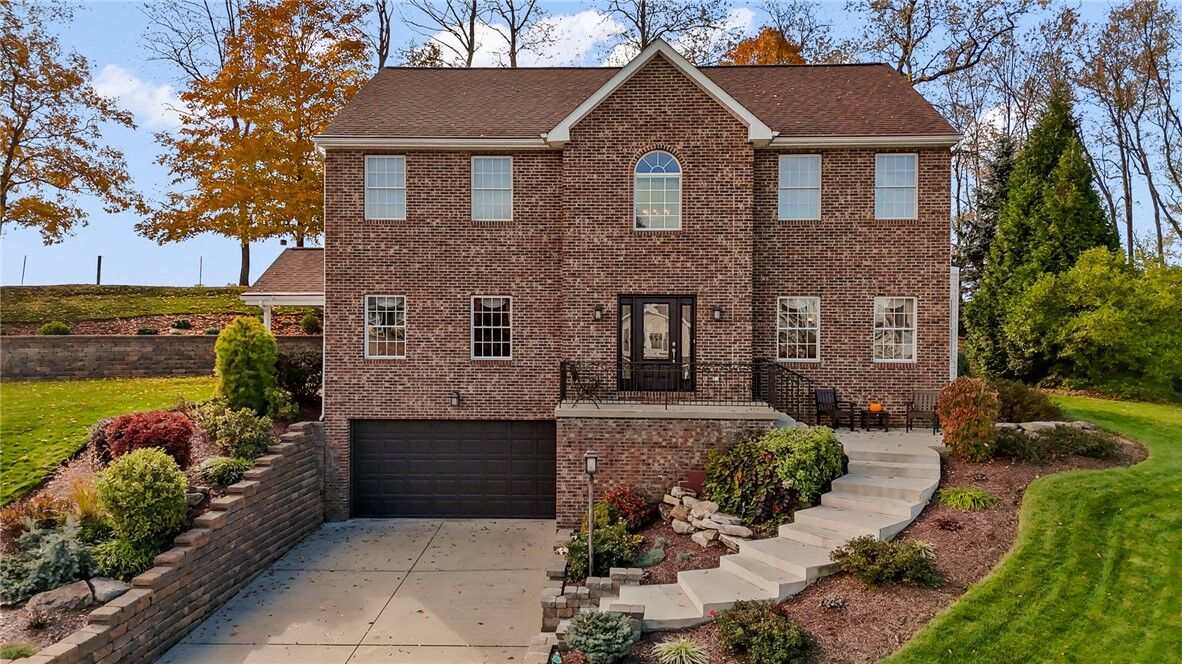
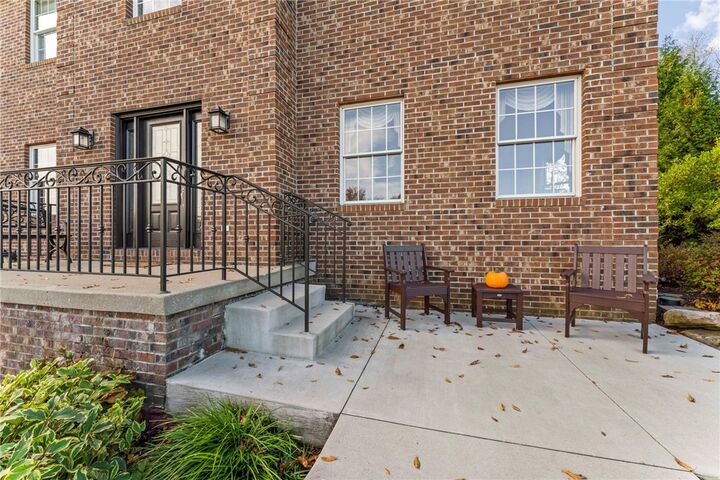
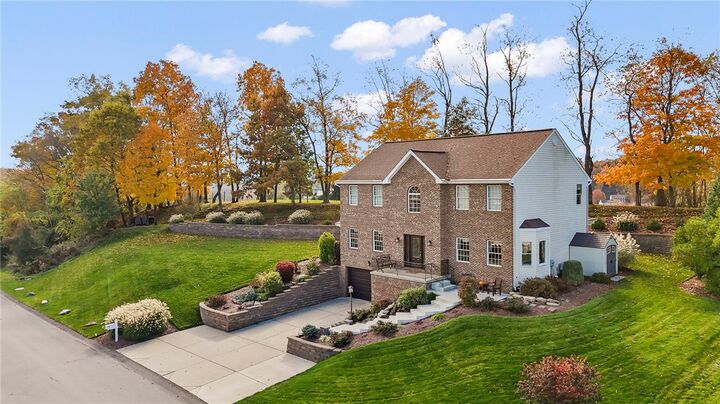
Welcome to this spectacular 4-bedroom home in the desirable Lake Colony neighborhood! The sundrenched two-story foyer opens to a formal dining room featuring crown molding, wainscoting and walk-in bay window, the updated center-island kitchen boasts granite countertops, stainless appliances, white cabinetry, backsplash, and a breakfast bar and access to the covered rear porch. The spacious family room offers a cozy gas fireplace and access to a covered side porch, while the main-level den/office impresses with glass double-door entry, crown molding, and elegant wainscoting. A convenient first-floor laundry room adds everyday ease. Upstairs, the spacious primary suite features walk-in closets and a luxury bathroom with double vanities, a soaking tub, and a separate shower. Three additional generously sized bedrooms and a full hall bathroom complete the upper level. The finished lower level provides additional living and entertaining space with a game room, fireplace, full bathroom, and ample storage. Outside, enjoy the private covered rear patio, lush landscaping and hardscaping, a two-car garage. With its thoughtful updates, versatile living spaces, and inviting indoor and outdoor amenities, this home offers comfort and functionality for everyday living and entertaining. conveniently located to Route 88, PA-43 Turnpike, Peters Township Recreational Center, Peterswood Park, Walking Trail, schools and more
MLS #:
1781152
1781152
Taxes
$7,111
$7,111
Lot Size
0.31 acres
0.31 acres
Type
Single-Family Home
Single-Family Home
Year Built
2001
2001
Style
Colonial, Two Story
Colonial, Two Story
School District
Peters Twp
Peters Twp
County
Washington County
Washington County
Community
Lake Colony
Lake Colony
Listed By
James "Jim" Dolanch, Century 21 Frontier Realty
Source
West Penn MLS, Inc
Last checked Oct 30 2026 at 5:21 PM GMT+0000
West Penn MLS, Inc
Last checked Oct 30 2026 at 5:21 PM GMT+0000
Bathroom Details
- Full Bathrooms: 3
- Half Bathroom: 1
Interior Features
- Refrigerator
- Dishwasher
- Kitchen Island
- Pantry
- Disposal
- Microwave
- Stove
- Windows: Multi Pane
- Some Gas Appliances
Subdivision
- Lake Colony
Property Features
- Fireplace: 2
- Fireplace: Family/Living/Great Room
Heating and Cooling
- Gas
- Forced Air
- Central Air
Basement Information
- Interior Entry
- Finished
Homeowners Association Information
- Dues: $85
Flooring
- Ceramic Tile
- Carpet
- Hardwood
Exterior Features
- Roof: Asphalt
Utility Information
- Utilities: Water Source: Public
- Sewer: Public Sewer
Parking
- Garage Door Opener
- Built In
Stories
- 2
Location
Estimated Monthly Mortgage Payment
*Based on Fixed Interest Rate withe a 30 year term, principal and interest only
Listing price
Down payment
%
Interest rate
%Mortgage calculator estimates are provided by C21 Frontier Realty and are intended for information use only. Your payments may be higher or lower and all loans are subject to credit approval.
Disclaimer: Copyright 2026 West Penn MLS, Inc. All rights reserved. This information is deemed reliable, but not guaranteed. The information being provided is for consumers’ personal, non-commercial use and may not be used for any purpose other than to identify prospective properties consumers may be interested in purchasing. Data last updated 10/30/26 10:21


