

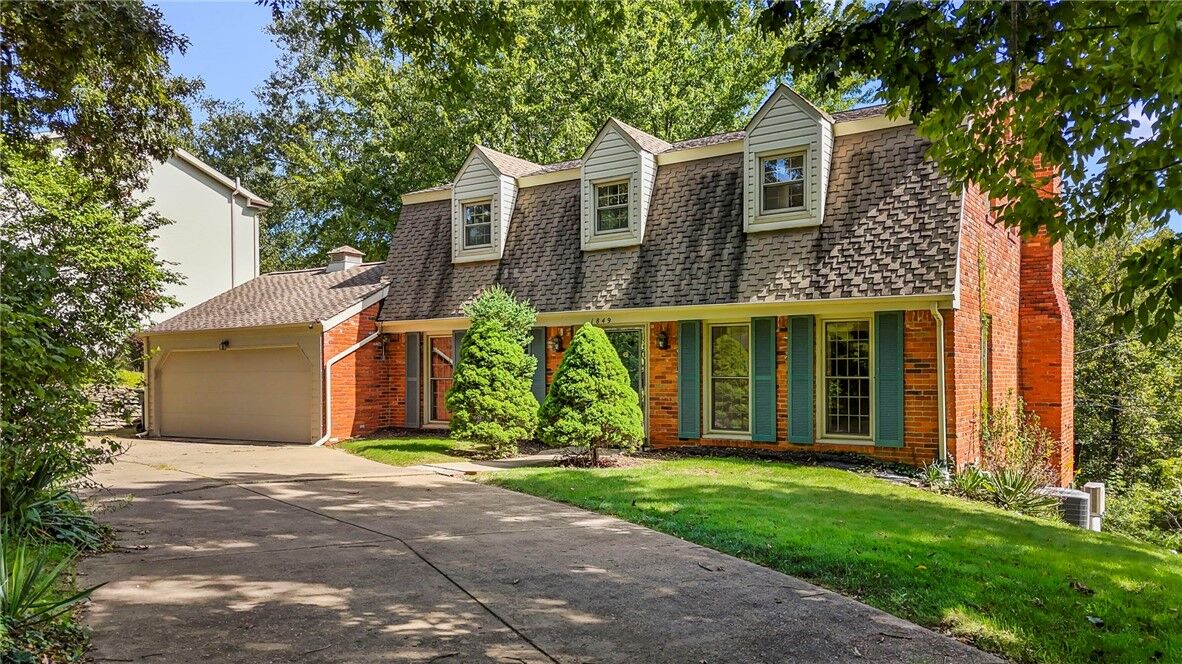
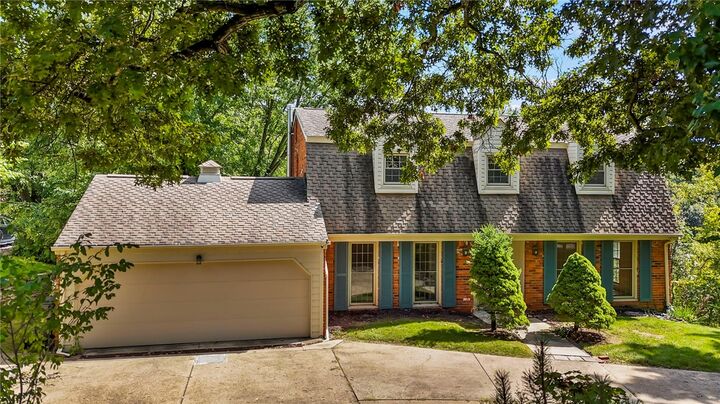
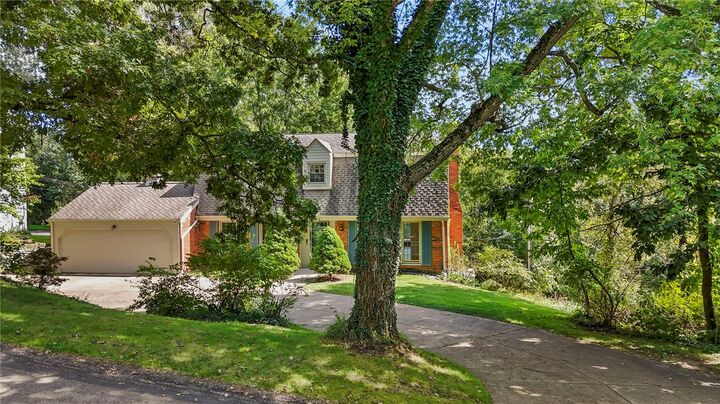
1849 Tilton Drive Upper St Clair, PA 15241
Listing Courtesy of: MLS LogoWest Penn MLS, Inc / Listed By: Holly Donahue, Century 21 Frontier Realty

  1849 Tilton Drive Upper St Clair, PA 15241

Active (2 Days)
$459,900 (USD)

3
BED
3
BATH
2,270
SQFT

Description

Welcome to this beautiful Dutch Colonial, perfectly situated on a flat driveway with an impressive attached garage offering the ultimate in convenience—park your vehicle and enter directly into the kitchen. This spacious home offers 3 bedrooms, 2.5 baths, and an abundance of character throughout. The main level features refinished hardwood flooring in the living room, dining room, and family room. The large living room is filled with natural light and accented by crown molding, while the stately family room showcases beautiful wood ceiling beams, a wood-burning fireplace, and a bay window overlooking the private rear yard and peaceful backdrop of mature trees. Built-in shelving beside the bay window and a convenient storage closet add both character and functionality. The dining room features chair rail, crown molding, double doors, and a charming pocket door providing separation from the kitchen. The kitchen is designed for both everyday living and entertaining, offering double ovens, a gas cooktop, and plenty of counter space for meal preparation. Just beyond the kitchen is the spectacular four-seasons room, surrounded by windows and filled with natural light. A ductless mini-split, gorgeous wood ceiling, skylights, and ceiling fan create a comfortable retreat in every season. A door provides direct access to the deck, hot tub, and backyard. A convenient powder room completes the main level. Upstairs, the oversized primary bedroom offers three closets and an updated private bath with a tiled shower. The spacious second bedroom features two large closets, while the third bedroom offers a closet, wall shelving, chair rail, and access to the main hall bath. The hall bath completes the upper level. The lower level provides an enormous recreation room with endless possibilities for entertaining, hobbies, fitness, media, or additional living space, complete with a wood-burning stove. An unfinished storage area and laundry area provide plenty of functional space. A walkout door leads to the rear of the property and the private backyard, where you'll find an impressive 16x34, 10-ft deep, heated in-ground concrete diving pool with vinyl liner. The private rear yard creates a wonderful outdoor retreat, complemented by the deck and hot tub. Adding peace of mind, the home is equipped with a generator that provides coverage for the bedrooms, kitchen, all refrigerators, furnace, pool pump, and hot tub. A unique property offering character, space, privacy, and exceptional indoor and outdoor living. In the Trotwood Hills neighborhood of Upper St. Clair, this home offers the charm of an established residential community, nearby Trotwood Park, and all that Upper St. Clair has to offer, including beautiful parks, walking trails, recreational amenities, and convenient access to South Hills shopping, dining, and major commuting routes.

MLS #:
1778289
Taxes
$11,797
Lot Size
0.28 acres
Type
Single-Family Home
Year Built
1964
Style
Two Story, Dutch Colonial
School District
Upper St Clair
County
Allegheny County
Community
Trotwood Hills

Listed By

Holly Donahue, Century 21 Frontier Realty
Source
West Penn MLS, Inc
Last checked Oct 11 2026 at 1:33 PM GMT+0000
Bathroom Details
  • Full Bathrooms: 2
  • Half Bathroom: 1
Interior Features
  • Refrigerator
  • Dishwasher
  • Pantry
  • Stove
  • Washer
  • Cooktop
  • Hot Tub/Spa
  • Some Electric Appliances
  • Some Gas Appliances
  • Dryer
Subdivision
  • Trotwood Hills
Property Features
  • Fireplace: 1
  • Fireplace: Family/Living/Great Room
  • Fireplace: Wood Burning
Heating and Cooling
  • Gas
  • Forced Air
  • Central Air
Basement Information
  • Full
  • Walk-Out Access
Pool Information
  • Pool
Flooring
  • Vinyl
  • Ceramic Tile
  • Hardwood
Exterior Features
  • Roof: Asphalt
Utility Information
  • Utilities: Water Source: Public
  • Sewer: Public Sewer
Parking
  • Attached
  • Garage
Stories
  • 2
Location
   
Calculate drive times to this property
 
Powered by INRIX® Drive Time

Powered by Walk Score®

Estimated Monthly Mortgage Payment

*Based on Fixed Interest Rate withe a 30 year term, principal and interest only

Listing price
Down payment
%
Interest rate
%
Mortgage calculator estimates are provided by C21 Frontier Realty and are intended for information use only. Your payments may be higher or lower and all loans are subject to credit approval.
Disclaimer: Copyright 2026 West Penn MLS, Inc. All rights reserved. This information is deemed reliable, but not guaranteed. The information being provided is for consumers’ personal, non-commercial use and may not be used for any purpose other than to identify prospective properties consumers may be interested in purchasing. Data last updated 10/11/26 06:33
